Contact for price
Deck & Patio Design | Permit Drawings | Ontario
Description
DECK, PATIO & OUTDOOR LIVING DESIGN SERVICES
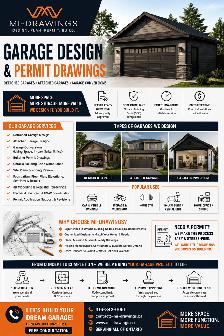
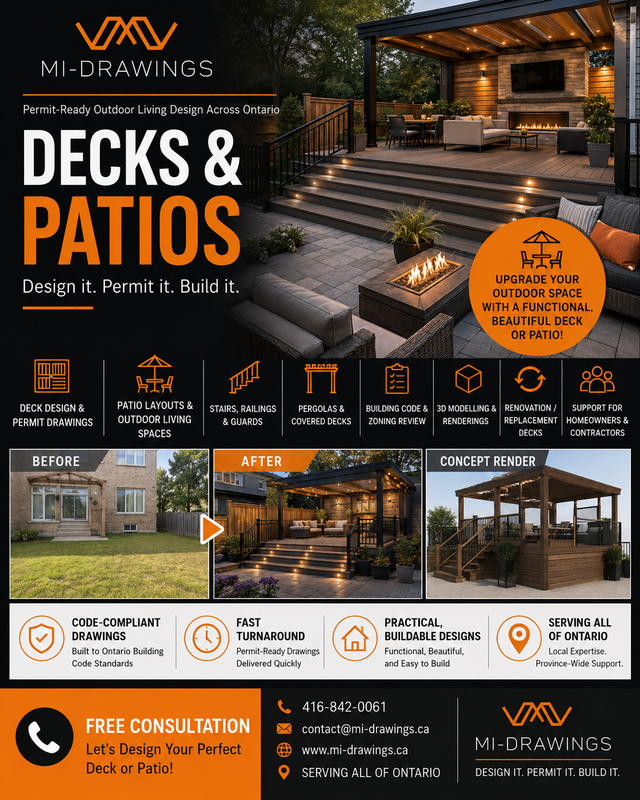
Create a functional, comfortable, and attractive outdoor space with professional deck and patio design from MI-Drawings.
We provide design, Ontario Building Code consulting, and permit-ready drawings for homeowners, contractors, and property investors across Ontario.
Our services include:
✅ New deck design and permit drawings
✅ Deck extensions and replacements
✅ Raised, multi-level and rooftop decks
✅ Front porches and covered entry structures
✅ Backyard patios and outdoor living areas
✅ Pergolas, privacy screens and shade structures
✅ Stairs, landings, guards and handrails
✅ Deck-to-house connection details
✅ Ontario Building Code compliance review
✅ Existing-condition and as-built drawings
✅ Site layouts and zoning review support
✅ 3D modelling, renderings and walkthroughs
✅ Structural consultant coordination where required
✅ Permit application support and drawing revisions
Why choose MI-Drawings?
✔ Experience with Ontario Building Code requirements
✔ Practical, attractive and buildable designs
✔ Permit-ready, municipality-friendly drawings
✔ Clear communication and reliable service
✔ Designs tailored to your property and budget
✔ Remote service available throughout Ontario
Whether you are planning a simple backyard deck, a multi-level entertainment space, a covered patio, or a complete outdoor renovation, we can help turn your ideas into a coordinated permit-drawing package.
Serving homeowners and contractors across Ontario
416-842-0061
contact@mi-drawings.ca
www.mi-drawings.ca
Message today for a free initial consultation and project quote.
Permit requirements and project feasibility depend on deck height, size, zoning setbacks, lot conditions, municipal requirements and proposed structural work.
Create a functional, comfortable, and attractive outdoor space with professional deck and patio design from MI-Drawings.
We provide design, Ontario Building Code consulting, and permit-ready drawings for homeowners, contractors, and property investors across Ontario.
Our services include:
✅ New deck design and permit drawings
✅ Deck extensions and replacements
✅ Raised, multi-level and rooftop decks
✅ Front porches and covered entry structures
✅ Backyard patios and outdoor living areas
✅ Pergolas, privacy screens and shade structures
✅ Stairs, landings, guards and handrails
✅ Deck-to-house connection details
✅ Ontario Building Code compliance review
✅ Existing-condition and as-built drawings
✅ Site layouts and zoning review support
✅ 3D modelling, renderings and walkthroughs
✅ Structural consultant coordination where required
✅ Permit application support and drawing revisions
Why choose MI-Drawings?
✔ Experience with Ontario Building Code requirements
✔ Practical, attractive and buildable designs
✔ Permit-ready, municipality-friendly drawings
✔ Clear communication and reliable service
✔ Designs tailored to your property and budget
✔ Remote service available throughout Ontario
Whether you are planning a simple backyard deck, a multi-level entertainment space, a covered patio, or a complete outdoor renovation, we can help turn your ideas into a coordinated permit-drawing package.
Serving homeowners and contractors across Ontario
416-842-0061
contact@mi-drawings.ca
www.mi-drawings.ca
Message today for a free initial consultation and project quote.
Permit requirements and project feasibility depend on deck height, size, zoning setbacks, lot conditions, municipal requirements and proposed structural work.
When you call, please mention you found this ad on OKZ.ca
Contact for price
Deck & Patio Design | Permit Drawings | Ontario

MI-DRAWINGS
Email Verified
Jul 2026
Member Since
3
Listings
~2 hrs
Response
Safety Tips
- Meet in a public place
- Never send money in advance
- Inspect item before paying
- Trust your instincts