$1,129,000
Stunning All-Brick Executive Home - Beeton ON | 2,611 Sq Ft.
Description
OPEN TO OFFERS | 83 Strachan Trail, Beeton ON | $1,129,000
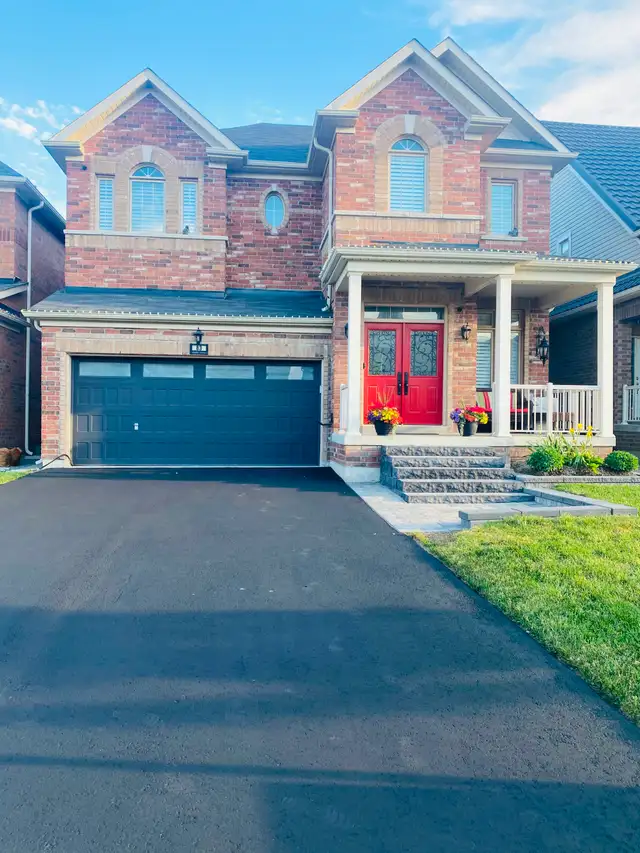
Welcome to The Montana - a stunning all-brick executive home by Cosmopolitan Homes in the sought-after West Country community of Beeton, Ontario. Just 45 minutes north of Toronto via Hwy 400.
THE HOME
2,611 sq ft above grade | 3 bedrooms | 3 bathrooms | Double garage | 6 total parking spots | Unfinished basement
MAIN FLOOR
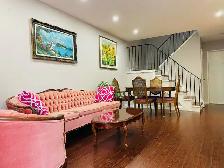
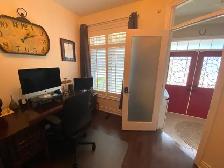
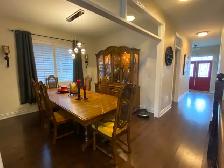
Open concept living with 9-ft smooth ceilings, hardwood floors and plantation shutters throughout. Chef's kitchen with quartz island, gas range and wine fridge. Great room with gas fireplace. Formal dining room. Main floor home office. Sliding door walkout. 2-piece powder room.
UPPER LEVEL
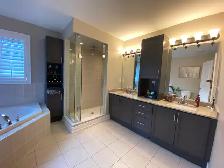
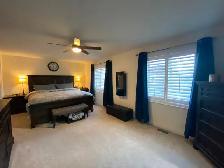
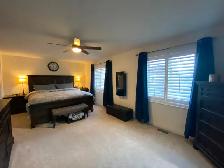
Expansive 21-ft primary bedroom with spa-inspired 5-piece ensuite - soaker tub, frameless glass shower, walk-in closet. Two additional bedrooms sharing a 4-piece semi-ensuite with double sinks. Upper loft - easily converted to 4th bedroom.
STANDOUT FEATURES
✅ Generac whole-home standby generator
✅ $72,920 in documented builder upgrades
✅ 200-amp electrical service
✅ 2x6 exterior walls | R-50 attic insulation
✅ Interlocking rubber gym flooring in basement
INCLUSIONS
All light fixtures, window coverings, plantation shutters, wine fridge, garage door openers. Furnishings negotiable- primary bedroom set, dining set, living room seating, loft and office furniture.
EXCLUSIONS
Fridge, stove, dishwasher, microwave, washer, dryer.
PRIVATE SALE
No bidding wars. Buyer's agents welcome - 2.5%
INQUIRIES:
83StrachanTrail@gmail.com
Welcome to The Montana - a stunning all-brick executive home by Cosmopolitan Homes in the sought-after West Country community of Beeton, Ontario. Just 45 minutes north of Toronto via Hwy 400.
THE HOME
2,611 sq ft above grade | 3 bedrooms | 3 bathrooms | Double garage | 6 total parking spots | Unfinished basement
MAIN FLOOR
Open concept living with 9-ft smooth ceilings, hardwood floors and plantation shutters throughout. Chef's kitchen with quartz island, gas range and wine fridge. Great room with gas fireplace. Formal dining room. Main floor home office. Sliding door walkout. 2-piece powder room.
UPPER LEVEL
Expansive 21-ft primary bedroom with spa-inspired 5-piece ensuite - soaker tub, frameless glass shower, walk-in closet. Two additional bedrooms sharing a 4-piece semi-ensuite with double sinks. Upper loft - easily converted to 4th bedroom.
STANDOUT FEATURES
✅ Generac whole-home standby generator
✅ $72,920 in documented builder upgrades
✅ 200-amp electrical service
✅ 2x6 exterior walls | R-50 attic insulation
✅ Interlocking rubber gym flooring in basement
INCLUSIONS
All light fixtures, window coverings, plantation shutters, wine fridge, garage door openers. Furnishings negotiable- primary bedroom set, dining set, living room seating, loft and office furniture.
EXCLUSIONS
Fridge, stove, dishwasher, microwave, washer, dryer.
PRIVATE SALE
No bidding wars. Buyer's agents welcome - 2.5%
INQUIRIES:
83StrachanTrail@gmail.com
When you call, please mention you found this ad on OKZ.ca
$1,129,000
Stunning All-Brick Executive Home - Beeton ON | 2,611 Sq Ft.

StrachanTrail
Email Verified
Aug 2026
Member Since
1
Listings
~2 hrs
Response
Safety Tips
- Meet in a public place
- Never send money in advance
- Inspect item before paying
- Trust your instincts