$2,350
Spacious 3 bedroom & 3.5 Baths Townhouse - Fully developed bsmt
Description
Fully Developed Basement 3.5 Baths – More space than your average townhouse!
Modern | Spacious | Prime Location - Available August 1, 2026
Welcome to sophisticated living in the heart of Sage Hill! This meticulously maintained townhouse offers approximately 1,300 sqft. of total living space above ground, featuring high-end finishes and a layout designed for both comfort and entertaining.
✨ THE HIGHLIGHTS
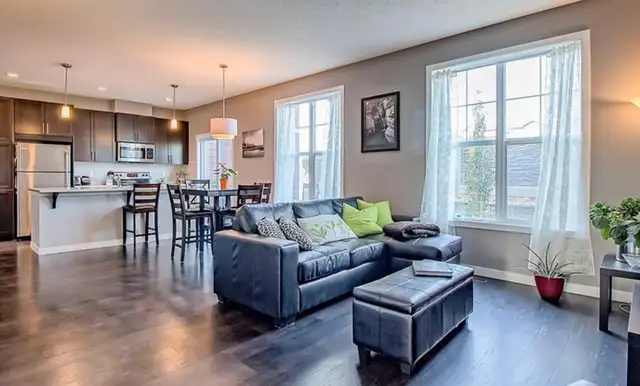
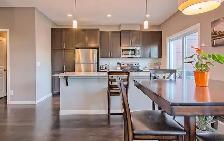
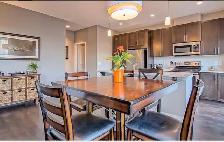
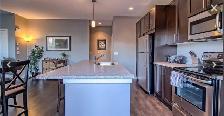
Gourmet Kitchen: Stunning granite countertops, an expansive sit-up island, stainless steel appliances, and ceiling-height espresso cabinetry.
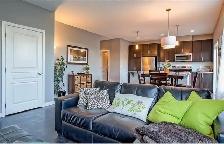
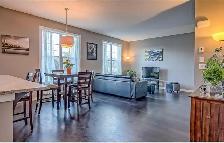
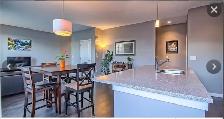
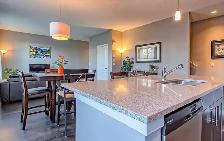
Open Concept: The main floor boasts gorgeous dark hardwood flooring, a bright dining area, and a spacious living room flooded with natural light.
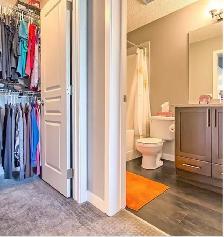
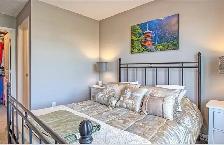
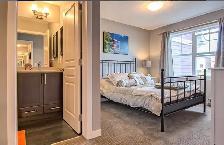
Master Retreat: Large primary bedroom with a private ensuite and generous closet space.
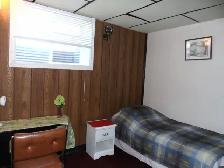
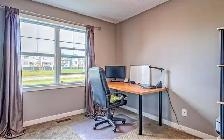
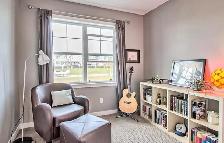
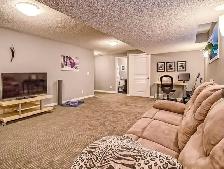
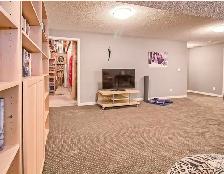
Fully Developed Basement: Unlike many units, this basement is professionally finished, providing a massive rec room/flex space and a full 4th bathroom—perfect for guests, an extra bedroom set up, or a home office.
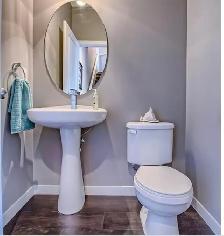
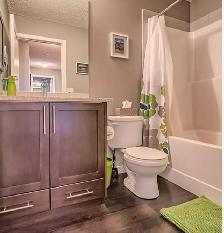
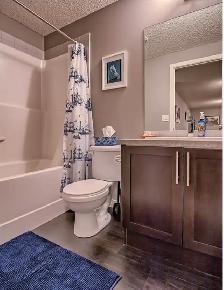
Total Bathrooms: 3.5 baths means no morning rushes!
Parking: Single attached garage driveway.
OUTDOOR & LOCATION
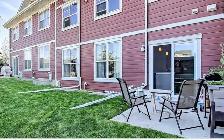
Enjoy summer BBQs on your private back patio overlooking a manicured green space. Located at 605, 881 Sage Valley Blvd NW, you are steps away from:
Sage Hill Crossing (Loblaws City Market, Walmart, restaurants, and gyms).
Beautiful walking trails, parks, and ravines.
Easy access to Stoney Trail and Shaganappi Trail for a quick commute.
DETAILS
Rent: $2,350/month
Available: August 1, 2026
Bedrooms: 3
Bathrooms: 3.5
Laundry: In-suite
Don't miss out on this premium unit! Contact us today to schedule a private viewing.
Snow shovelling, grass cutting and lawn maintenance is included in your rent. The developed basement is included in your rent. Utilities range from $200-$230 per month depending upon your usage and is not included in the rent. Very quiet neighborhood with lots of families in the area. Make this beautiful townhouse your home. Text (403) 891-4283 or email: natashabrussell@gmail.com to book your viewing today.
Need virtual tour? Checkout this private video tour on YouTube: https://youtu.be/cd2q4vf2Muc?si=_Htq4MWpZdiKrEtH
Modern | Spacious | Prime Location - Available August 1, 2026
Welcome to sophisticated living in the heart of Sage Hill! This meticulously maintained townhouse offers approximately 1,300 sqft. of total living space above ground, featuring high-end finishes and a layout designed for both comfort and entertaining.
✨ THE HIGHLIGHTS
Gourmet Kitchen: Stunning granite countertops, an expansive sit-up island, stainless steel appliances, and ceiling-height espresso cabinetry.
Open Concept: The main floor boasts gorgeous dark hardwood flooring, a bright dining area, and a spacious living room flooded with natural light.
Master Retreat: Large primary bedroom with a private ensuite and generous closet space.
Fully Developed Basement: Unlike many units, this basement is professionally finished, providing a massive rec room/flex space and a full 4th bathroom—perfect for guests, an extra bedroom set up, or a home office.
Total Bathrooms: 3.5 baths means no morning rushes!
Parking: Single attached garage driveway.
OUTDOOR & LOCATION
Enjoy summer BBQs on your private back patio overlooking a manicured green space. Located at 605, 881 Sage Valley Blvd NW, you are steps away from:
Sage Hill Crossing (Loblaws City Market, Walmart, restaurants, and gyms).
Beautiful walking trails, parks, and ravines.
Easy access to Stoney Trail and Shaganappi Trail for a quick commute.
DETAILS
Rent: $2,350/month
Available: August 1, 2026
Bedrooms: 3
Bathrooms: 3.5
Laundry: In-suite
Don't miss out on this premium unit! Contact us today to schedule a private viewing.
Snow shovelling, grass cutting and lawn maintenance is included in your rent. The developed basement is included in your rent. Utilities range from $200-$230 per month depending upon your usage and is not included in the rent. Very quiet neighborhood with lots of families in the area. Make this beautiful townhouse your home. Text (403) 891-4283 or email: natashabrussell@gmail.com to book your viewing today.
Need virtual tour? Checkout this private video tour on YouTube: https://youtu.be/cd2q4vf2Muc?si=_Htq4MWpZdiKrEtH
When you call, please mention you found this ad on OKZ.ca
$2,350
Spacious 3 bedroom & 3.5 Baths Townhouse - Fully developed bsmt

Natasha
Email Verified
Aug 2026
Member Since
1
Listings
~2 hrs
Response
Safety Tips
- Meet in a public place
- Never send money in advance
- Inspect item before paying
- Trust your instincts