$1,895
1 Bedroom Den, 837 sqft, SE London, Heat & Water Included
Description
`` LEASE ASSIGNMENT / LEASE TAKEOVER Encore Apartments — 820 Chelton Road, London, ON N6M 0H8 Managed by Drewlo Holdings
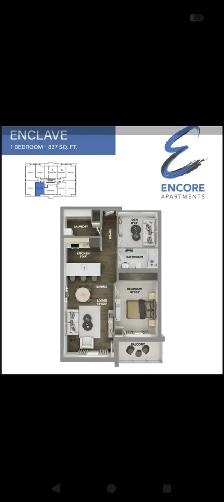
1 Bedroom Den | 1 Bathroom | 837 sq ft | "Enclave" floor plan $1,895/month — heat and water included
WHAT YOU PAY
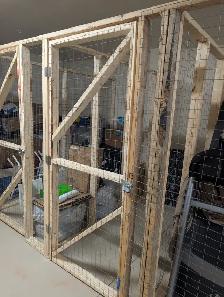
Rent: $1,895/month (heat water included) Parking: $50/month, surface spot Storage locker: INCLUDED — secured locker, no extra charge Hydro: Separate — you set up your own account with Wyse Meter Solutions. Varies with usage and season.
No key money, no bonus, no fee to me. I am not making money on this.
THE APARTMENT
This is a genuine one-bedroom-plus-den at 837 square feet, which is larger than most two-bedroom units in older London buildings. The layout is open-concept with the bedroom and den on separate sides of the bathroom, so the den works as a real office, guest room, or nursery rather than an awkward alcove.
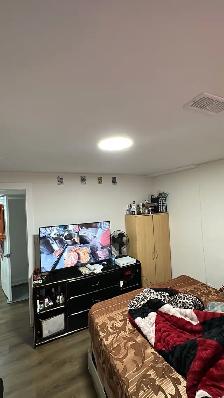
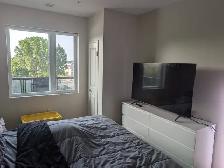
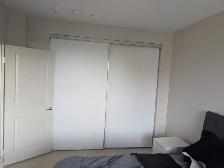
Bedroom — 10' x 13' Full-width sliding mirror-panel closet, window, fits a queen with room for a dresser and TV stand.
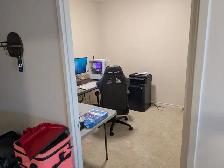
Den — 8' x 9' Separate room with a solid door. Carpeted. Currently my home office with a dual-monitor desk, tower, chair and a printer stand, and it isn't crowded.
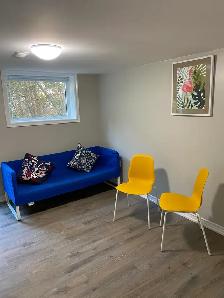
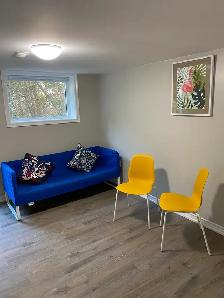
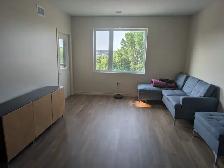
Living / Dining — 12' x 20' Large window plus a door out to the private balcony. Vinyl plank flooring. Easily takes a sectional, dining table and console.
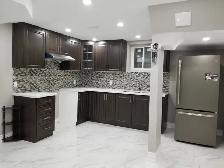
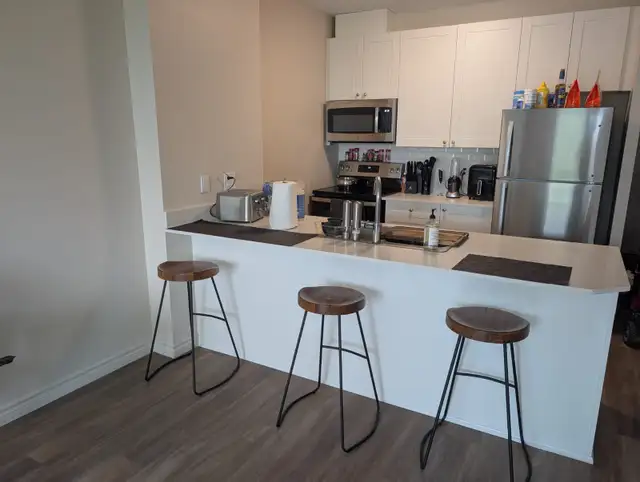
Kitchen — 9' x 9' Quartz countertops, white shaker cabinets, subway tile backsplash. Stainless steel refrigerator, smooth-top range, over-range microwave, and dishwasher. Breakfast bar / peninsula with seating for three.
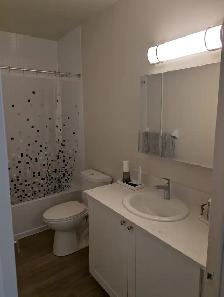
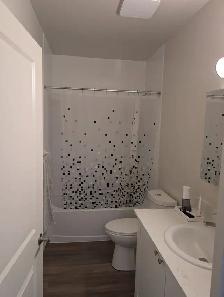
Bathroom Full tub and shower, quartz-top vanity with storage, mirrored medicine cabinet, vinyl plank floor, exhaust fan.
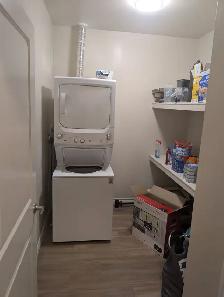
Laundry room In-suite stacked washer and dryer in a dedicated closet room with built-in shelving. It's effectively a second pantry.
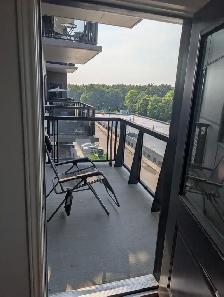
Balcony Private, covered, faces mature trees and greenspace rather than the street. Gets afternoon sun.
Also: 9-foot ceilings, individual thermostat, central air, fibre-ready wiring, front hall closet, smoke and CO detectors.
BUILDING AMENITIES
Fitness centre with current equipment
Secured storage lockers
Elevators and wheelchair accessible
Keyless entry and video security system
On-site staff
Common room
Non-smoking building
Landscaped grounds and surface parking
LOCATION — SOUTHEAST LONDON
About 10 minutes to White Oaks Mall
About 15 minutes to Victoria Hospital and Children's Hospital
Fast access to Highway 401 and 402
Groceries, restaurants and everyday shopping within a short drive
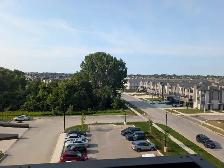
Quiet residential pocket, newer townhome development across the road
Strong fit if you work at Victoria Hospital, commute out of the city on the 401, or work from home and need a dedicated office.
HOW THE ASSIGNMENT WORKS
This is an assignment under section 95 of Ontario's Residential Tenancies Act, not a sublet. That means:
You sign directly with Drewlo and become the tenant of record.
You deal with the landlord, not with me. I am fully out of it.
Your deposit is with Drewlo, not with me.
You inherit the current lease term, which runs to March 2027, at the current rent. After that it converts to month-to-month.
Drewlo will screen you the same way they screen any applicant: credit check, proof of income, references, ID.
For comparison, Drewlo is presently advertising comparable units in this building at $1,871 to $1,935. You would be taking over below the current rate for the equivalent layout.
Drewlo also runs a RENT. SAVE. OWN. program — $400 credited for each month you rent, up to $15,000, toward buying a new Ironstone home. Worth asking them about if buying is on your horizon.
AVAILABILITY & FURNITURE
Available September 1, October 1, or sooner. I can be flexible on the exact date for the right person.
Several pieces of furniture are negotiable — bed frame and mattress, sectional sofa and ottoman, dressers, TV stand, counter stools, desk and office chair. I would rather leave good furniture than move it. Tell me what you want and we'll work it out.
Pets: [confirm with Drewlo before posting]
Viewings available evenings and weekends. Please include when you're looking to move and roughly what you do for work in your first message — it saves us both time.
Text or call: 226-378-5281 ```
1 Bedroom Den | 1 Bathroom | 837 sq ft | "Enclave" floor plan $1,895/month — heat and water included
WHAT YOU PAY
Rent: $1,895/month (heat water included) Parking: $50/month, surface spot Storage locker: INCLUDED — secured locker, no extra charge Hydro: Separate — you set up your own account with Wyse Meter Solutions. Varies with usage and season.
No key money, no bonus, no fee to me. I am not making money on this.
THE APARTMENT
This is a genuine one-bedroom-plus-den at 837 square feet, which is larger than most two-bedroom units in older London buildings. The layout is open-concept with the bedroom and den on separate sides of the bathroom, so the den works as a real office, guest room, or nursery rather than an awkward alcove.
Bedroom — 10' x 13' Full-width sliding mirror-panel closet, window, fits a queen with room for a dresser and TV stand.
Den — 8' x 9' Separate room with a solid door. Carpeted. Currently my home office with a dual-monitor desk, tower, chair and a printer stand, and it isn't crowded.
Living / Dining — 12' x 20' Large window plus a door out to the private balcony. Vinyl plank flooring. Easily takes a sectional, dining table and console.
Kitchen — 9' x 9' Quartz countertops, white shaker cabinets, subway tile backsplash. Stainless steel refrigerator, smooth-top range, over-range microwave, and dishwasher. Breakfast bar / peninsula with seating for three.
Bathroom Full tub and shower, quartz-top vanity with storage, mirrored medicine cabinet, vinyl plank floor, exhaust fan.
Laundry room In-suite stacked washer and dryer in a dedicated closet room with built-in shelving. It's effectively a second pantry.
Balcony Private, covered, faces mature trees and greenspace rather than the street. Gets afternoon sun.
Also: 9-foot ceilings, individual thermostat, central air, fibre-ready wiring, front hall closet, smoke and CO detectors.
BUILDING AMENITIES
Fitness centre with current equipment
Secured storage lockers
Elevators and wheelchair accessible
Keyless entry and video security system
On-site staff
Common room
Non-smoking building
Landscaped grounds and surface parking
LOCATION — SOUTHEAST LONDON
About 10 minutes to White Oaks Mall
About 15 minutes to Victoria Hospital and Children's Hospital
Fast access to Highway 401 and 402
Groceries, restaurants and everyday shopping within a short drive
Quiet residential pocket, newer townhome development across the road
Strong fit if you work at Victoria Hospital, commute out of the city on the 401, or work from home and need a dedicated office.
HOW THE ASSIGNMENT WORKS
This is an assignment under section 95 of Ontario's Residential Tenancies Act, not a sublet. That means:
You sign directly with Drewlo and become the tenant of record.
You deal with the landlord, not with me. I am fully out of it.
Your deposit is with Drewlo, not with me.
You inherit the current lease term, which runs to March 2027, at the current rent. After that it converts to month-to-month.
Drewlo will screen you the same way they screen any applicant: credit check, proof of income, references, ID.
For comparison, Drewlo is presently advertising comparable units in this building at $1,871 to $1,935. You would be taking over below the current rate for the equivalent layout.
Drewlo also runs a RENT. SAVE. OWN. program — $400 credited for each month you rent, up to $15,000, toward buying a new Ironstone home. Worth asking them about if buying is on your horizon.
AVAILABILITY & FURNITURE
Available September 1, October 1, or sooner. I can be flexible on the exact date for the right person.
Several pieces of furniture are negotiable — bed frame and mattress, sectional sofa and ottoman, dressers, TV stand, counter stools, desk and office chair. I would rather leave good furniture than move it. Tell me what you want and we'll work it out.
Pets: [confirm with Drewlo before posting]
Viewings available evenings and weekends. Please include when you're looking to move and roughly what you do for work in your first message — it saves us both time.
Text or call: 226-378-5281 ```
When you call, please mention you found this ad on OKZ.ca
$1,895
1 Bedroom Den, 837 sqft, SE London, Heat & Water Included

Pedro Oliveira
Email Verified
Feb 2018
Member Since
187924
Listings
~2 hrs
Response
Safety Tips
- Meet in a public place
- Never send money in advance
- Inspect item before paying
- Trust your instincts