
$2,600
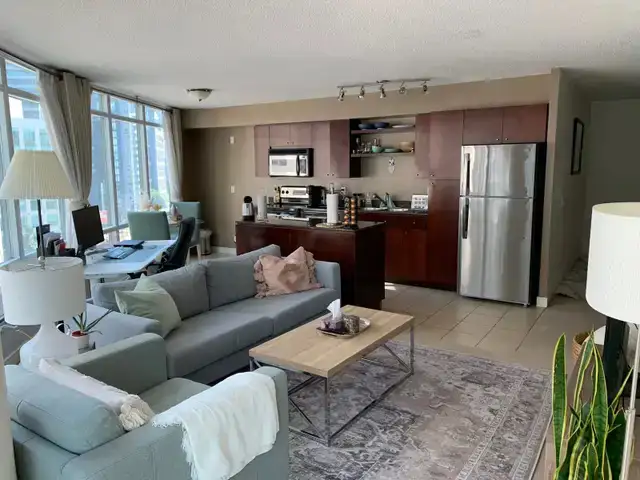
HUGE downtown 750 sq ft 1 Den Condo - Spadina & Front w parking
Description
HUGE downtown 750 sq ft 1 Den Condo - Spadina & Front w parking
Application info/docs and questions can be emailed to "dm361front@gmail.com". Price is approx. $2600 or $2750 with parking. Available November 1, 2026. 1 year lease. Require credit check, proof of employment/income, 2 landlord references, etc.
Enjoy spectacular city living! Amenity filled building! Check out the list below...
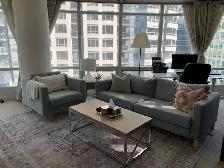
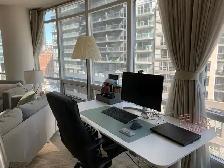
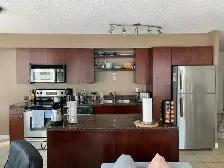
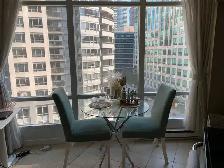
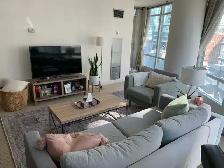
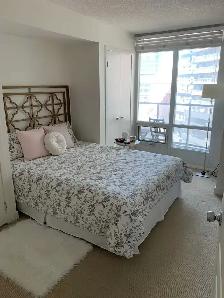
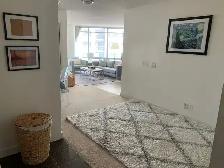
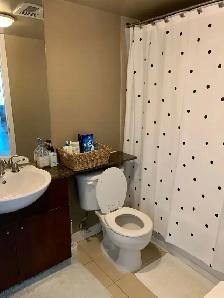
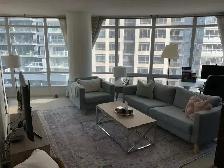
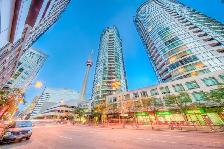
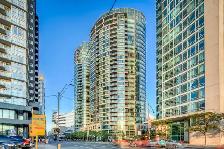
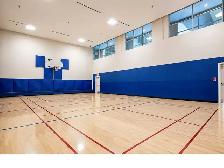
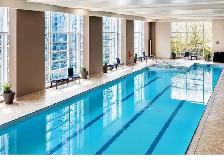
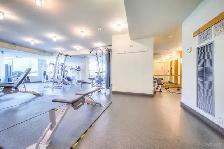
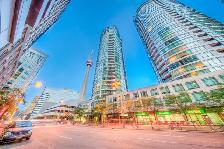
Huge pie-shaped 750 sq ft corner 1 plus den in heart of downtown at Spadina & Front. Natural light from 12 floor to ceiling windows and open concept floor plan. Private balcony and laundry in unit. Includes hyrdro, electricity and gas. Building amenities include full time concierge, weight room, cardio room, pool, hot tub, sauna, party room, bbq areas, basketball court, spa, movie theatre room.
Indoor reserved parking spot available.
This deal won't last!!!
More information about building and pictures of amenities are here:
https://condos.ca/toronto/matrix-at-cityplace-361-front-st-w-373-front-st-w
Application info/docs and questions can be emailed to "dm361front@gmail.com". Price is approx. $2600 or $2750 with parking. Available November 1, 2026. 1 year lease. Require credit check, proof of employment/income, 2 landlord references, etc.
Enjoy spectacular city living! Amenity filled building! Check out the list below...
Huge pie-shaped 750 sq ft corner 1 plus den in heart of downtown at Spadina & Front. Natural light from 12 floor to ceiling windows and open concept floor plan. Private balcony and laundry in unit. Includes hyrdro, electricity and gas. Building amenities include full time concierge, weight room, cardio room, pool, hot tub, sauna, party room, bbq areas, basketball court, spa, movie theatre room.
Indoor reserved parking spot available.
This deal won't last!!!
More information about building and pictures of amenities are here:
https://condos.ca/toronto/matrix-at-cityplace-361-front-st-w-373-front-st-w
When you call, please mention you found this ad on OKZ.ca
$2,600
HUGE downtown 750 sq ft 1 Den Condo - Spadina & Front w parking

DM
Email Verified
Aug 2026
Member Since
1
Listings
~2 hrs
Response
Safety Tips
- Meet in a public place
- Never send money in advance
- Inspect item before paying
- Trust your instincts