$3,000
4-Bed House on 1.3 Acres, Greely / Findlay Creek — $3,000
Description
Want country living without giving up city amenities? This is a great place to call home.
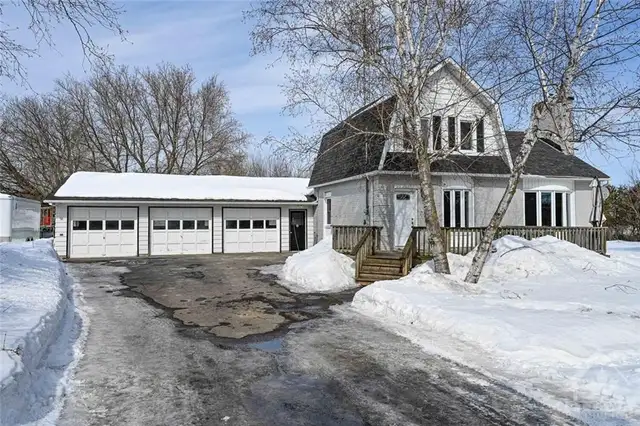
Sitting on 1.27 acres with no rear neighbours, the property backs onto open space so you get real breathing room. It's the kind of yard where kids and dogs can actually run, and you can still be at a grocery store in under 10 minutes.
**Getting around from the house:**
- 6 minutes to Greely Centre: Foodland, Pizza Hut, A&W, Dollarama, Pet Valu
- 9 minutes to Findlay Creek Marketplace: FreshCo, Canadian Tire, Shoppers Drug Mart, Tim Hortons, Starbucks, McDonald's, LCBO, Bulk Barn
- 8 minutes to the Hindu Temple of Ottawa-Carleton
- 10 minutes to Manotick village
- 25 minutes to downtown Ottawa
- Close to Highway 417 access via Bank Street
**Inside the home:**
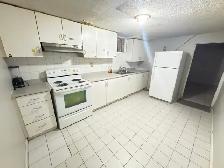
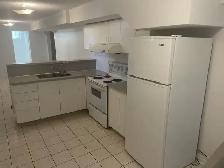
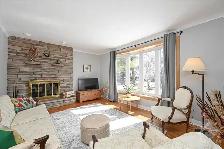
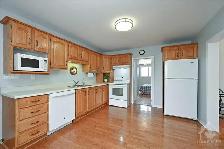
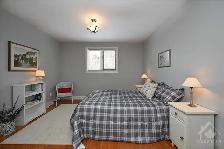
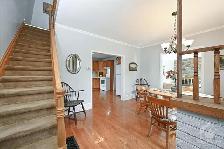
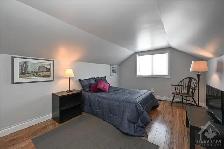
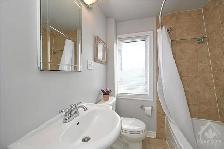
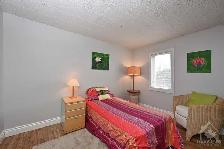
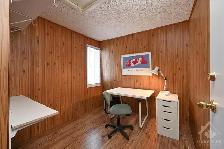
Tidy 2-storey house with hardwood flooring throughout the main floor. Bright living room (15'6" x 11'7") with a brick fireplace (decorative only, not currently operational), opening into a spacious dining room (14'11" x 11'2") that flows into the kitchen (14'11" x 11'5"), which is really the heart of the house. The main floor also has the primary bedroom (16'1" x 11'5") and a 2-piece powder room. Upstairs there's a 4-piece bathroom and 3 more bedrooms, so 4 in total. Use the extras as bedrooms, home offices, a nursery, or a workout room. Your call.
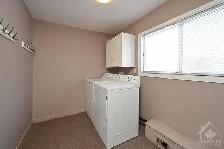
The house comes with fridge, stove, dishwasher, range hood, washer, and dryer. Window blinds and drapery tracks are already installed. Water treatment system in the basement.
**The garage, deck, and basement:**
The attached garage is a 3-car, long and deep, with lots of shelving and an inside entry into the laundry room. The owner keeps one bay for personal storage. The remaining 2 bays are yours, plus room for several more vehicles in the driveway. There's a deck out back for evenings outside, and a full basement (unfinished, with utility room) for storage or a workshop.
**Well maintained:**
- Roof: asphalt shingle, replaced 2011
- Furnace and windows: replaced 2016
- Central A/C
- Owned hot water tank (no rental)
**Notes:**
1. Posted directly by the owner. No agent, no fees.
2. Utilities (hydro, oil, internet) are the tenant's responsibility. Water and sewer are on well and septic, so no monthly water or sewer bill. Tenant is expected to be reasonable with drain use (no wipes or grease down the drain), and the owner handles well pump and septic pumping.
3. Heating is oil forced-air. Budget accordingly.
4. Available October 1, 2026. If you'd need a slightly different start date, mention it in your first email and we can talk.
5. Non-smoking inside the home. Smoking outdoors is fine.
6. Pets considered on a case-by-case basis. Tell me about them in your first email.
7. Tenant insurance required before move-in.
**How to apply:**
Please reach out by email at **monty_ottawa@outlook.com** with a short intro:
- Who's moving in (names, occupations, employer)
- Move-in date you're targeting
- Any pets
- Anything else you'd like me to know
I'll send you the standard Ontario 410 rental application form. I need that back before I schedule a showing. It keeps things fair for everyone and saves us both a trip if it isn't the right fit.
Looking forward to hearing from you.
Sitting on 1.27 acres with no rear neighbours, the property backs onto open space so you get real breathing room. It's the kind of yard where kids and dogs can actually run, and you can still be at a grocery store in under 10 minutes.
**Getting around from the house:**
- 6 minutes to Greely Centre: Foodland, Pizza Hut, A&W, Dollarama, Pet Valu
- 9 minutes to Findlay Creek Marketplace: FreshCo, Canadian Tire, Shoppers Drug Mart, Tim Hortons, Starbucks, McDonald's, LCBO, Bulk Barn
- 8 minutes to the Hindu Temple of Ottawa-Carleton
- 10 minutes to Manotick village
- 25 minutes to downtown Ottawa
- Close to Highway 417 access via Bank Street
**Inside the home:**
Tidy 2-storey house with hardwood flooring throughout the main floor. Bright living room (15'6" x 11'7") with a brick fireplace (decorative only, not currently operational), opening into a spacious dining room (14'11" x 11'2") that flows into the kitchen (14'11" x 11'5"), which is really the heart of the house. The main floor also has the primary bedroom (16'1" x 11'5") and a 2-piece powder room. Upstairs there's a 4-piece bathroom and 3 more bedrooms, so 4 in total. Use the extras as bedrooms, home offices, a nursery, or a workout room. Your call.
The house comes with fridge, stove, dishwasher, range hood, washer, and dryer. Window blinds and drapery tracks are already installed. Water treatment system in the basement.
**The garage, deck, and basement:**
The attached garage is a 3-car, long and deep, with lots of shelving and an inside entry into the laundry room. The owner keeps one bay for personal storage. The remaining 2 bays are yours, plus room for several more vehicles in the driveway. There's a deck out back for evenings outside, and a full basement (unfinished, with utility room) for storage or a workshop.
**Well maintained:**
- Roof: asphalt shingle, replaced 2011
- Furnace and windows: replaced 2016
- Central A/C
- Owned hot water tank (no rental)
**Notes:**
1. Posted directly by the owner. No agent, no fees.
2. Utilities (hydro, oil, internet) are the tenant's responsibility. Water and sewer are on well and septic, so no monthly water or sewer bill. Tenant is expected to be reasonable with drain use (no wipes or grease down the drain), and the owner handles well pump and septic pumping.
3. Heating is oil forced-air. Budget accordingly.
4. Available October 1, 2026. If you'd need a slightly different start date, mention it in your first email and we can talk.
5. Non-smoking inside the home. Smoking outdoors is fine.
6. Pets considered on a case-by-case basis. Tell me about them in your first email.
7. Tenant insurance required before move-in.
**How to apply:**
Please reach out by email at **monty_ottawa@outlook.com** with a short intro:
- Who's moving in (names, occupations, employer)
- Move-in date you're targeting
- Any pets
- Anything else you'd like me to know
I'll send you the standard Ontario 410 rental application form. I need that back before I schedule a showing. It keeps things fair for everyone and saves us both a trip if it isn't the right fit.
Looking forward to hearing from you.
When you call, please mention you found this ad on OKZ.ca
$3,000
4-Bed House on 1.3 Acres, Greely / Findlay Creek — $3,000

Monty Ottawa
Email Verified
Sep 2026
Member Since
1
Listings
~2 hrs
Response
Safety Tips
- Meet in a public place
- Never send money in advance
- Inspect item before paying
- Trust your instincts