
$1,558,000
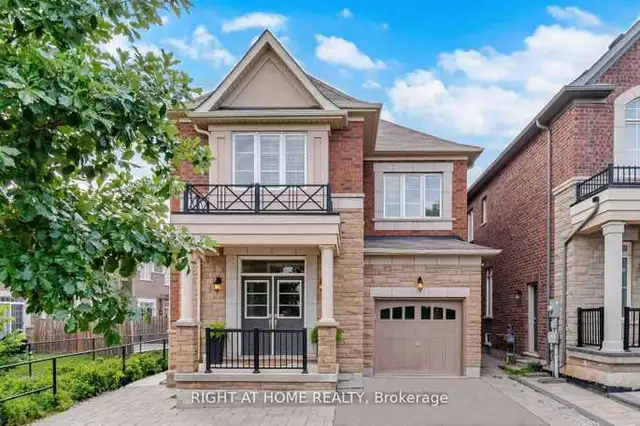
4 1 Bed, 4 Bath, Finished Bsmt, Sep Ent, Detached In Oakville
Description
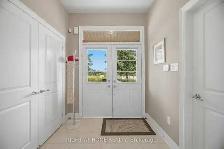
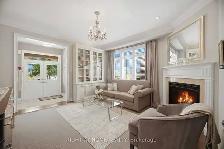
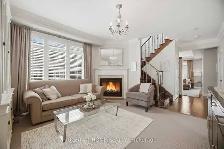
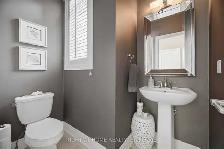
Stunning former Remington model home on a premium lot with greenspace at the back and along the side for exceptional privacy. This beautifully appointed home features smooth 9-ft ceilings on both the main and second floors, quartz countertops in the kitchen, bathrooms and laundry room, upgraded hardwood and ceramic flooring, pot lights throughout the principal rooms, kitchen, hallways and primary bedroom, elegant main-floor cornice mouldings, and an oak staircase with wrought-iron pickets.
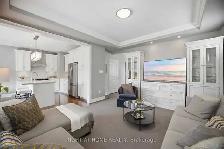
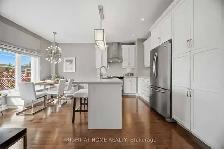
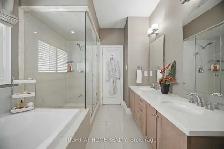
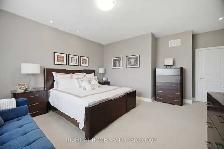
The open-concept kitchen and family room are ideal for entertaining, with under-cabinet lighting, an upgraded chimney-style hood fan, custom built-in banquette seating and a new dishwasher (July 2026). The spacious primary suite offers a walk-in closet and a luxurious ensuite with a frameless glass shower, quartz countertop and designer wallpaper. California shutters and Drapes are featured throughout. The large main-floor laundry room includes quartz counters, upper cabinetry, a utility sink, ample storage, interior garage access, exterior access, and a newer washer and dryer (2025).
A brand-new, never rented, legal one bedroom basement apartment offers a separate ground-level entrance, extra-large above-grade windows, a spacious bedroom, private bathroom, separate laundry, quartz counters, built-in cabinetry and generous storage-ideal for income potential
Enjoy professionally landscaped and hardscaped grounds, a premium stone patio, covered porch with natural gas BBQ hookup, two fruit trees and parking for three vehicles. The garage features an epoxy-coated floor, built-in shelving and a smart opener. Ideally located near schools, with public transit just one block away. Additional street parking is available by permit from the town for approximately $50 per month. A rare opportunity combining luxury finishes, income potential and an exceptional location.
For more information on this listing or to schedule a showing contact:
JOE TERCEIRA
Sales Representative
LUSO REALTY GROUP
Website: www.lusorealtygroup.com
Email: sold@lusorealtygroup.com
Direct: 647.494.0244
RIGHT AT HOME REALTY, BROKERAGE
30 - 480 Eglinton Ave W. Mississauga, Ontario, L5R 0G2
Follow On Socials
Facebook: @lusorealtygroup
YouTube: @lusorealtygroup
Instagram: @lusorealtygroup
TikTok: @lusorealtygroup
X.com: @lusorealtygroup
The open-concept kitchen and family room are ideal for entertaining, with under-cabinet lighting, an upgraded chimney-style hood fan, custom built-in banquette seating and a new dishwasher (July 2026). The spacious primary suite offers a walk-in closet and a luxurious ensuite with a frameless glass shower, quartz countertop and designer wallpaper. California shutters and Drapes are featured throughout. The large main-floor laundry room includes quartz counters, upper cabinetry, a utility sink, ample storage, interior garage access, exterior access, and a newer washer and dryer (2025).
A brand-new, never rented, legal one bedroom basement apartment offers a separate ground-level entrance, extra-large above-grade windows, a spacious bedroom, private bathroom, separate laundry, quartz counters, built-in cabinetry and generous storage-ideal for income potential
Enjoy professionally landscaped and hardscaped grounds, a premium stone patio, covered porch with natural gas BBQ hookup, two fruit trees and parking for three vehicles. The garage features an epoxy-coated floor, built-in shelving and a smart opener. Ideally located near schools, with public transit just one block away. Additional street parking is available by permit from the town for approximately $50 per month. A rare opportunity combining luxury finishes, income potential and an exceptional location.
For more information on this listing or to schedule a showing contact:
JOE TERCEIRA
Sales Representative
LUSO REALTY GROUP
Website: www.lusorealtygroup.com
Email: sold@lusorealtygroup.com
Direct: 647.494.0244
RIGHT AT HOME REALTY, BROKERAGE
30 - 480 Eglinton Ave W. Mississauga, Ontario, L5R 0G2
Follow On Socials
Facebook: @lusorealtygroup
YouTube: @lusorealtygroup
Instagram: @lusorealtygroup
TikTok: @lusorealtygroup
X.com: @lusorealtygroup
When you call, please mention you found this ad on OKZ.ca
$1,558,000
4 1 Bed, 4 Bath, Finished Bsmt, Sep Ent, Detached In Oakville

Luso Realty Group
Email Verified
Sep 2026
Member Since
1
Listings
~2 hrs
Response
Safety Tips
- Meet in a public place
- Never send money in advance
- Inspect item before paying
- Trust your instincts