$700
See Your Renovation or Addition in 3D First - for sale
Description
How much are you about to spend on this build? And how clearly can you actually picture the result?
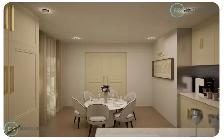
For most people the honest answer is "a lot" and "not very." All they have been handed is flat black and white drawings. We turn those into photorealistic 3D images so you know exactly what you are paying for.
WHAT CHANGES WHEN YOU CAN SEE IT
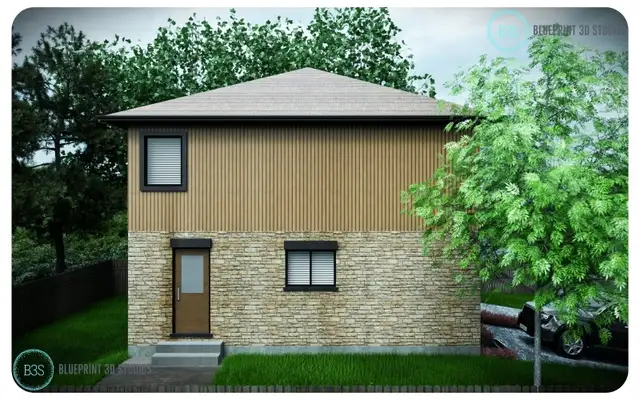
- You get to see it before you own it. Actual materials, actual light, actual scale, from the sidewalk where everyone else will judge it.
- Options stop being arguments. Two claddings, two window colours, two roof lines, rendered from one camera in one light, and the answer is obvious.
- The trades build what you actually approved. Ambiguity in a drawing set is what change orders are made of.
- You have something to show. Family, neighbours, a Committee of Adjustment submission, or a buyer down the road.
WHAT IS INCLUDED
- A full 3D model of your home, and as many views out of it as you want
- Outside views from wherever you want to stand, morning light or evening light
- Interiors of the rooms people actually care about: kitchen, great room, primary suite
- Finish options rendered as a direct comparison so choosing is straightforward
- Coloured 3D plan views, useful when you are still testing the layout
- Print ready high resolution files, yours to use however you like
- Three rounds of changes, no extra charge
WHAT IT COSTS
You pay once, for the model. Every view after that is free, since the work is in building and lighting the house, not in pressing render again.
Most homes land between $700 and $3000 depending on size and level of detail. You get a fixed quote before we start. No hourly billing, no surprises.
WHAT WE NEED FROM YOU
Start with what is on hand: architectural drawings, a PDF, a survey, or photos of the house as it stands with a sketch of the plan. If we cannot work from it, you will hear that straight away.
TIMELINE
Typically 5 to 7 business days once your drawings are in our hands.
Please note: we produce visuals and presentation material. We do not stamp or submit building permit drawings.
SEE OUR WORK
https://www.blueprint3dstudios.com/
Forward your drawings and tell us the plan. A fixed quote comes back to you the same day.
Priyansh Mahant, Principal Designer
Blueprint 3D Studios, Mississauga
647 894 7187
hello@blueprint3dstudios.com
Builders and design firms: we also work white label under your own name. Ask about volume rates.
For most people the honest answer is "a lot" and "not very." All they have been handed is flat black and white drawings. We turn those into photorealistic 3D images so you know exactly what you are paying for.
WHAT CHANGES WHEN YOU CAN SEE IT
- You get to see it before you own it. Actual materials, actual light, actual scale, from the sidewalk where everyone else will judge it.
- Options stop being arguments. Two claddings, two window colours, two roof lines, rendered from one camera in one light, and the answer is obvious.
- The trades build what you actually approved. Ambiguity in a drawing set is what change orders are made of.
- You have something to show. Family, neighbours, a Committee of Adjustment submission, or a buyer down the road.
WHAT IS INCLUDED
- A full 3D model of your home, and as many views out of it as you want
- Outside views from wherever you want to stand, morning light or evening light
- Interiors of the rooms people actually care about: kitchen, great room, primary suite
- Finish options rendered as a direct comparison so choosing is straightforward
- Coloured 3D plan views, useful when you are still testing the layout
- Print ready high resolution files, yours to use however you like
- Three rounds of changes, no extra charge
WHAT IT COSTS
You pay once, for the model. Every view after that is free, since the work is in building and lighting the house, not in pressing render again.
Most homes land between $700 and $3000 depending on size and level of detail. You get a fixed quote before we start. No hourly billing, no surprises.
WHAT WE NEED FROM YOU
Start with what is on hand: architectural drawings, a PDF, a survey, or photos of the house as it stands with a sketch of the plan. If we cannot work from it, you will hear that straight away.
TIMELINE
Typically 5 to 7 business days once your drawings are in our hands.
Please note: we produce visuals and presentation material. We do not stamp or submit building permit drawings.
SEE OUR WORK
https://www.blueprint3dstudios.com/
Forward your drawings and tell us the plan. A fixed quote comes back to you the same day.
Priyansh Mahant, Principal Designer
Blueprint 3D Studios, Mississauga
647 894 7187
hello@blueprint3dstudios.com
Builders and design firms: we also work white label under your own name. Ask about volume rates.
When you call, please mention you found this ad on OKZ.ca
$700
See Your Renovation or Addition in 3D First - for sale

Blueprint Studios
Email Verified
Sep 2026
Member Since
12
Listings
~2 hrs
Response
Safety Tips
- Meet in a public place
- Never send money in advance
- Inspect item before paying
- Trust your instincts