$650
Your House in 3D, Every Angle, Before You Build - for sale
Description
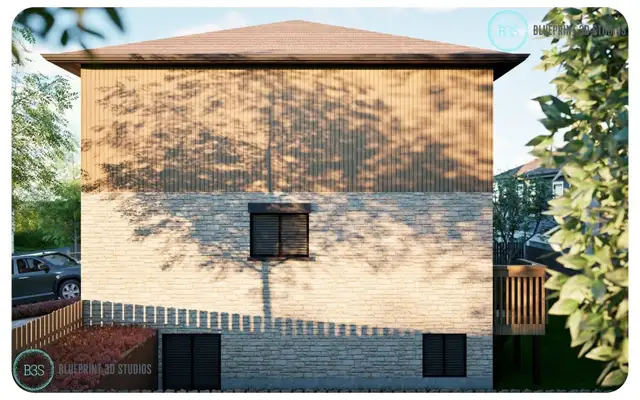
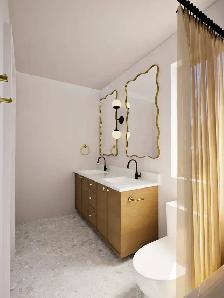
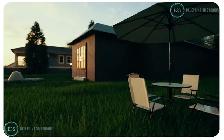
Send us the drawings your designer gave you. We build your home as a full 3D model, light it properly, and hand back photorealistic images of the finished house before a single wall goes up.
WHY PEOPLE COME TO US
- You can finally picture it. Real brick, real light, real proportions, seen from the street the way your neighbours will see it.
- You can compare choices properly. Stone or brick, black or white windows, two different roof lines, same view and same lighting, so the decision makes itself.
- Your builder stops guessing. One clear image prevents the "this is not what I pictured" conversation that turns into a change order later.
- You end up with images worth keeping. For approvals, for the family, and for the day you eventually sell.
WHAT WE DO
- Your house modelled in full 3D, with no cap on how many angles you take from it
- The outside of the house from any vantage point, lit for day or for dusk
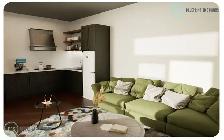
- Room by room interiors for the spaces worth getting right: kitchen, great room, primary suite
- Material and finish options rendered side by side so you can actually choose
- Coloured 3D plan views, useful when you are still testing the layout
- High resolution files you can print, email or post
- Three rounds of revisions as standard
HOW WE PRICE IT
The fee covers the model, not the image count. After your house is built in 3D and lit, additional angles cost nothing, because the expensive part is already done.
Most homes land between $650 and $3000 depending on size and level of detail. You get a fixed quote before we start. No hourly billing, no surprises.
WHAT WE NEED FROM YOU
Whatever you can send. Drawings, a designer's PDF, a survey, or photos and a sketch. We will look at it and tell you honestly whether there is enough to build from.
TIMELINE
Around 5 to 7 business days from receipt of your drawings.
Please note: we produce visuals and presentation material. We do not stamp or submit building permit drawings.
SEE OUR WORK
https://www.blueprint3dstudios.com/
Send your drawings or sketches and tell us what you are building. You will get a fixed price back the same day.
Priyansh Mahant, Principal Designer
Blueprint 3D Studios, Mississauga
647 894 7187
hello@blueprint3dstudios.com
Builders and design firms: we also work white label under your own name. Ask about volume rates.
WHY PEOPLE COME TO US
- You can finally picture it. Real brick, real light, real proportions, seen from the street the way your neighbours will see it.
- You can compare choices properly. Stone or brick, black or white windows, two different roof lines, same view and same lighting, so the decision makes itself.
- Your builder stops guessing. One clear image prevents the "this is not what I pictured" conversation that turns into a change order later.
- You end up with images worth keeping. For approvals, for the family, and for the day you eventually sell.
WHAT WE DO
- Your house modelled in full 3D, with no cap on how many angles you take from it
- The outside of the house from any vantage point, lit for day or for dusk
- Room by room interiors for the spaces worth getting right: kitchen, great room, primary suite
- Material and finish options rendered side by side so you can actually choose
- Coloured 3D plan views, useful when you are still testing the layout
- High resolution files you can print, email or post
- Three rounds of revisions as standard
HOW WE PRICE IT
The fee covers the model, not the image count. After your house is built in 3D and lit, additional angles cost nothing, because the expensive part is already done.
Most homes land between $650 and $3000 depending on size and level of detail. You get a fixed quote before we start. No hourly billing, no surprises.
WHAT WE NEED FROM YOU
Whatever you can send. Drawings, a designer's PDF, a survey, or photos and a sketch. We will look at it and tell you honestly whether there is enough to build from.
TIMELINE
Around 5 to 7 business days from receipt of your drawings.
Please note: we produce visuals and presentation material. We do not stamp or submit building permit drawings.
SEE OUR WORK
https://www.blueprint3dstudios.com/
Send your drawings or sketches and tell us what you are building. You will get a fixed price back the same day.
Priyansh Mahant, Principal Designer
Blueprint 3D Studios, Mississauga
647 894 7187
hello@blueprint3dstudios.com
Builders and design firms: we also work white label under your own name. Ask about volume rates.
When you call, please mention you found this ad on OKZ.ca
$650
Your House in 3D, Every Angle, Before You Build - for sale

Blueprint Studios
Email Verified
Sep 2026
Member Since
12
Listings
~2 hrs
Response
Safety Tips
- Meet in a public place
- Never send money in advance
- Inspect item before paying
- Trust your instincts