$700
3D Interior Renderings of Your Home Before You Build - for sale
Description
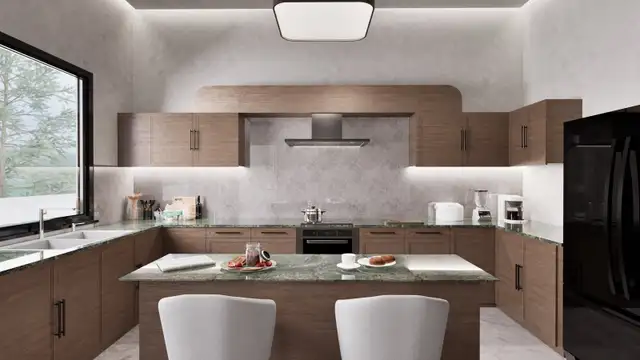
Picked your cabinets yet? Your tile, your island, the colour of the millwork in the great room? Most people are asked to sign off on all of it from a flat drawing and a handful of samples.
We build the rooms in 3D first, light them properly, and show you what the finishes actually look like together before anything gets ordered.
WHY IT IS WORTH DOING
- Finishes stop being guesswork. Real stone, real cabinet colour, real light, in the room they are going into.
- You compare options honestly. Two counter materials or two cabinet colours rendered from the same camera in the same light.
- Your millwork shop builds what you actually approved, instead of what it read into a drawing.
- You have something to show the family before the deposit goes down.
WHAT YOU GET
- A full 3D model of the rooms, and as many views out of them as you want
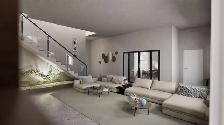
- Kitchen, great room and primary suite rendered with your actual finishes
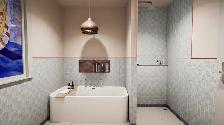
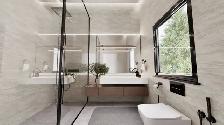
- Bathrooms and ensuites, including tile layout, vanity and lighting
- Material and finish options rendered side by side so you can actually choose
- Coloured 3D floor plans if you want to understand the layout properly
- High resolution files you can print, email or post
- Three rounds of revisions
HOW WE PRICE IT
We charge for the model of your rooms, not per picture. Once a space is modelled and lit, every extra angle is free.
Most interior packages land between $700 and $3000 depending on how many rooms and how much detail. You get a fixed quote before we start. No hourly billing, no surprises.
WHAT WE NEED FROM YOU
Whatever you already have. Architectural drawings, a designer's PDF, a kitchen supplier's layout, or photos of the room with a sketch and a finish list.
TIMELINE
Usually 5 to 7 business days from the day we have your drawings.
Please note: we produce visuals and presentation material. We do not stamp or submit building permit drawings.
SEE OUR WORK
https://www.blueprint3dstudios.com/
Send your drawings or sketches and tell us which rooms matter. You will get a fixed price back the same day.
Priyansh Mahant, Principal Designer
Blueprint 3D Studios, Mississauga
647 894 7187
hello@blueprint3dstudios.com
Builders and design firms: we also work white label under your own name. Ask about volume rates.
We build the rooms in 3D first, light them properly, and show you what the finishes actually look like together before anything gets ordered.
WHY IT IS WORTH DOING
- Finishes stop being guesswork. Real stone, real cabinet colour, real light, in the room they are going into.
- You compare options honestly. Two counter materials or two cabinet colours rendered from the same camera in the same light.
- Your millwork shop builds what you actually approved, instead of what it read into a drawing.
- You have something to show the family before the deposit goes down.
WHAT YOU GET
- A full 3D model of the rooms, and as many views out of them as you want
- Kitchen, great room and primary suite rendered with your actual finishes
- Bathrooms and ensuites, including tile layout, vanity and lighting
- Material and finish options rendered side by side so you can actually choose
- Coloured 3D floor plans if you want to understand the layout properly
- High resolution files you can print, email or post
- Three rounds of revisions
HOW WE PRICE IT
We charge for the model of your rooms, not per picture. Once a space is modelled and lit, every extra angle is free.
Most interior packages land between $700 and $3000 depending on how many rooms and how much detail. You get a fixed quote before we start. No hourly billing, no surprises.
WHAT WE NEED FROM YOU
Whatever you already have. Architectural drawings, a designer's PDF, a kitchen supplier's layout, or photos of the room with a sketch and a finish list.
TIMELINE
Usually 5 to 7 business days from the day we have your drawings.
Please note: we produce visuals and presentation material. We do not stamp or submit building permit drawings.
SEE OUR WORK
https://www.blueprint3dstudios.com/
Send your drawings or sketches and tell us which rooms matter. You will get a fixed price back the same day.
Priyansh Mahant, Principal Designer
Blueprint 3D Studios, Mississauga
647 894 7187
hello@blueprint3dstudios.com
Builders and design firms: we also work white label under your own name. Ask about volume rates.
When you call, please mention you found this ad on OKZ.ca
$700
3D Interior Renderings of Your Home Before You Build - for sale

Blueprint Studios
Email Verified
Sep 2026
Member Since
20
Listings
~2 hrs
Response
Safety Tips
- Meet in a public place
- Never send money in advance
- Inspect item before paying
- Trust your instincts