$8,000
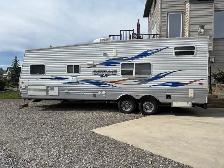
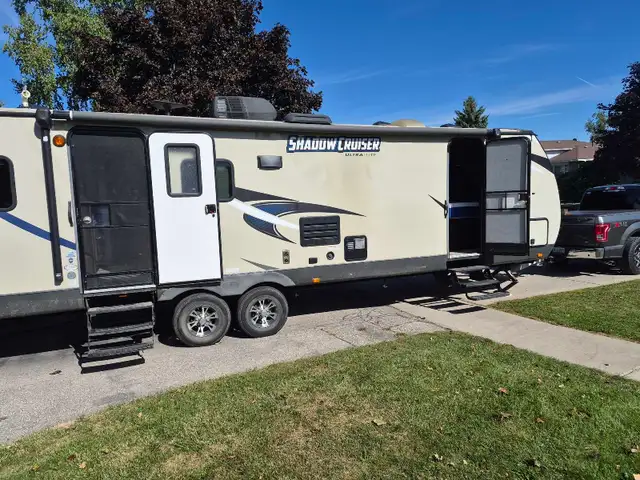
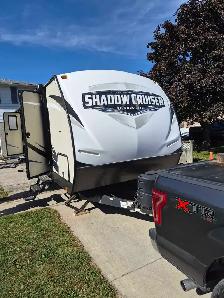
2017 Shadow Cruiser 289RBS
Description
Up for sale : $8000 or best offer.
Call Mike at (519) 221-4271
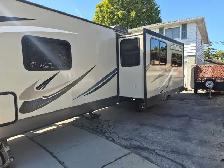
Pulled trailer out of trailer park and sitting on my driveway ready to be viewed, no water leaks, no gas leaks, bought it new in 2017, one owner. Selling at low price due to space.
Call Mike (519) 221-4271
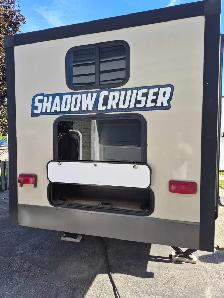
The 2017 Cruiser RV Shadow Cruiser 289RBS is a 34-foot, 9-inch dual-slide travel trailer famed for its unique family-focused "bath and a half" bunkhouse layout. This lightweight, ultra-lite floor plan segments the trailer into highly intentional living zones, stretching from the private master bedroom at the front to a closed-door bunkroom at the rear.
Front: Master Bedroom
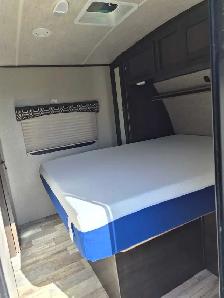
• True Queen Bed: Features a residential-sized (60" x 80") walk-around queen bed flanked by shirt closets and overhead storage.
• Dual Power Outlets: Equipped with both 110-volt outlets and USB charging stations on both sides of the bed.
• Private Exterior Door: Includes its own secondary entrance door, allowing you to enter or exit the bedroom directly from the campsite without waking guests in the main living space.
Mid-Front: Large Walk-Through Bathroom
• Spacious Layout: Acts as a pass-through structural buffer between the master bedroom and the kitchen.
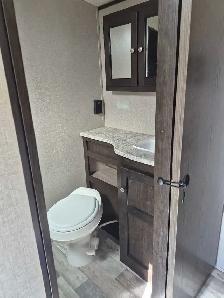
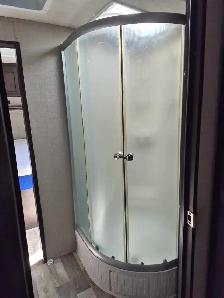
• Hygiene Suite: Contains a roomy radius/walk-in shower with a glass enclosure and a natural light skylight, alongside a porcelain toilet, sink, built-in linen storage, and a medicine cabinet.
Center: Main Living Area & Kitchen
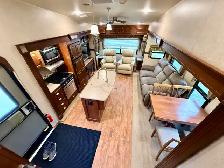
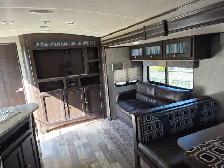
• Main Slide-Out: The large driver-side slide houses a deep booth dinette and a tri-fold sofa (or jackknife couch), both of which easily fold down into extra sleeping configurations.
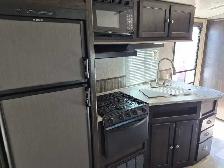
• Angled Kitchen: Positioned directly opposite the slide-out, featuring a large sink, a gas/electric refrigerator, a microwave, an oven/stove combo, and overhead cabinetry.
• Entertainment Wall: A rear-facing entertainment center centers around the main living space, pre-plumbed for a 40-inch flat-screen TV.
Rear: Private Bunkhouse & Half Bath
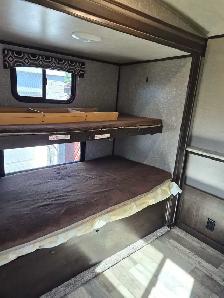
• Rear Bunk Slide-Out: The second slide-out extends out the back or side of the trailer to maximize floor space. It features a sturdy double bunk on the bottom and a single flip-up bunk on top (each bunk holds up to 275 lbs).
• Dedicated Half Bathroom: Nestled right inside the bunkhouse room specifically for children or guests, containing a second toilet, wash sink, and medicine chest.
Key Specs Reference
Detailed floor plan specifications can be explored further via the RVUSA 2017 Shadow Cruiser Specs Guide or valued through the J.D. Power RV Guide.
• Dry Weight: 6,605 lbs
• Hitch Weight: 820 lbs
• Sleep Capacity: Up to 5–8 people depending on furniture configuration
• Holding Tanks: 44 gal Fresh / 87 gal Grey / 30 gal Black
Call Mike at (519) 221-4271
Call Mike at (519) 221-4271
Pulled trailer out of trailer park and sitting on my driveway ready to be viewed, no water leaks, no gas leaks, bought it new in 2017, one owner. Selling at low price due to space.
Call Mike (519) 221-4271
The 2017 Cruiser RV Shadow Cruiser 289RBS is a 34-foot, 9-inch dual-slide travel trailer famed for its unique family-focused "bath and a half" bunkhouse layout. This lightweight, ultra-lite floor plan segments the trailer into highly intentional living zones, stretching from the private master bedroom at the front to a closed-door bunkroom at the rear.
Front: Master Bedroom
• True Queen Bed: Features a residential-sized (60" x 80") walk-around queen bed flanked by shirt closets and overhead storage.
• Dual Power Outlets: Equipped with both 110-volt outlets and USB charging stations on both sides of the bed.
• Private Exterior Door: Includes its own secondary entrance door, allowing you to enter or exit the bedroom directly from the campsite without waking guests in the main living space.
Mid-Front: Large Walk-Through Bathroom
• Spacious Layout: Acts as a pass-through structural buffer between the master bedroom and the kitchen.
• Hygiene Suite: Contains a roomy radius/walk-in shower with a glass enclosure and a natural light skylight, alongside a porcelain toilet, sink, built-in linen storage, and a medicine cabinet.
Center: Main Living Area & Kitchen
• Main Slide-Out: The large driver-side slide houses a deep booth dinette and a tri-fold sofa (or jackknife couch), both of which easily fold down into extra sleeping configurations.
• Angled Kitchen: Positioned directly opposite the slide-out, featuring a large sink, a gas/electric refrigerator, a microwave, an oven/stove combo, and overhead cabinetry.
• Entertainment Wall: A rear-facing entertainment center centers around the main living space, pre-plumbed for a 40-inch flat-screen TV.
Rear: Private Bunkhouse & Half Bath
• Rear Bunk Slide-Out: The second slide-out extends out the back or side of the trailer to maximize floor space. It features a sturdy double bunk on the bottom and a single flip-up bunk on top (each bunk holds up to 275 lbs).
• Dedicated Half Bathroom: Nestled right inside the bunkhouse room specifically for children or guests, containing a second toilet, wash sink, and medicine chest.
Key Specs Reference
Detailed floor plan specifications can be explored further via the RVUSA 2017 Shadow Cruiser Specs Guide or valued through the J.D. Power RV Guide.
• Dry Weight: 6,605 lbs
• Hitch Weight: 820 lbs
• Sleep Capacity: Up to 5–8 people depending on furniture configuration
• Holding Tanks: 44 gal Fresh / 87 gal Grey / 30 gal Black
Call Mike at (519) 221-4271
When you call, please mention you found this ad on OKZ.ca
$8,000
2017 Shadow Cruiser 289RBS

John
Email Verified
Feb 2018
Member Since
194155
Listings
~2 hrs
Response
Safety Tips
- Meet in a public place
- Never send money in advance
- Inspect item before paying
- Trust your instincts