$1,039,999
OWNER sale Spacious 4 1 BrHome ExtraDeep Lot Uplands NorthLondon
Description
FOR SALE BY OWNER — Spacious 4 1 Bedroom Home on an Extra-Deep Lot in Uplands, North London
Quiet Cul-de-Sac • Extra-Deep Lot • Large Fully Fenced Backyard • 4 1 Bedrooms • 3 1 Bathrooms • Finished Basement • Double Garage • Approx. 6-Car Total Parking • Roof Replaced 2018 • Wired Alarm System • Walk to Jack Chambers School • Close to Masonville
Asking Price: $1,039,999
Contact email: yq202618@outlook.com
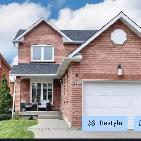
Beautiful Sifton-built, two-storey family home in the desirable Uplands neighbourhood of North London, ideally situated on a quiet cul-de-sac / no-through street.
Featuring an impressive extra-deep lot, a large fully fenced backyard, generous parking and a fully finished basement, this home offers exceptional indoor and outdoor space for family living, entertaining and recreation.
Property Highlights
4 1 bedrooms and 3 1 bathrooms
Impressive extra-deep lot — approximately 52.56 ft wide, with side depths of 172.9 ft and 164 ft
Large, fully fenced backyard
Situated on a quiet cul-de-sac / no-through street
Double-car garage with insulated doors and automatic openers
Generous driveway with parking for 4 additional vehicles or more
Approximately 6-car total parking capacity, including the garage
Roof replaced in 2018
Unmonitored wired alarm/security system
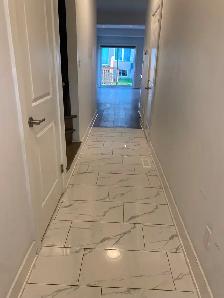
No carpet — hardwood, ceramic tile and laminate flooring throughout
Fully finished lower level with additional bedroom/office and 3-piece bathroom
Central air conditioning and forced-air gas heating
Built by Sifton in 2005
Spacious Main Floor
Separate living room and family room
Hardwood flooring in both living and family rooms
Cozy gas fireplace — ideal for family gatherings
Spacious eat-in kitchen
Large kitchen island
Granite countertops
Gas stove
Dishwasher
Convenient main-floor laundry
Washer and dryer
Bedrooms & Bathrooms
Spacious primary suite featuring:
oWalk-in closet
oPrivate 4-piece ensuite
oSeparate shower and bathtub
Three additional bedrooms on the second floor
Two additional bedrooms feature walk-in closets
Additional bedroom/office and 3-piece bathroom in the finished lower level
4 1 bedrooms and 3 1 bathrooms in total
Fully Finished Lower Level
Large recreation/family room
Abundant pot lighting
Rough-ins for a media projector with HD cabling
Audio cable rough-ins
Additional bedroom/office
3-piece bathroom
Flexible additional living space for family, guests, a home office, recreation or entertainment
Exceptional Outdoor Space
Impressive large lot — approximately 52.56 ft wide, with side depths of 172.9 ft and 164 ft
Extra-deep, fully fenced backyard offering substantial outdoor space
Patio area for outdoor enjoyment
Plenty of room for family gatherings, children’s activities, gardening and entertaining
Wooden storage shed with generous space for tools, gardening equipment and more
The unusually deep lot may offer flexibility for future outdoor improvements or other possibilities, subject to applicable zoning, permits and City of London approval
Home Features & Systems
Roof replaced in 2018
Unmonitored wired alarm/security system
Forced-air heating
Natural gas fuel
Central air conditioning
Gas fireplace
Hardwood, ceramic tile and laminate flooring — no carpet
Dishwasher, gas stove, washer and dryer
Municipal water
Municipal sewer
Fully finished basement
Concrete foundation
Brick and vinyl exterior
Fully fenced yard
Patio
Outdoor storage shed
Double garage with insulated doors and automatic openers
Owned water heater
Built in 2005
Uplands — North London Neighbourhood
Located in Uplands, a low-density residential community in North London, just northeast of Masonville Place.
The neighbourhood combines established residential streets with convenient access to shopping, schools, transit and outdoor recreation.
Conveniently located near Richmond Street, Fanshawe Park Road and the Sunningdale area
Walking distance to Jack Chambers Public School
Close to Masonville Place
Convenient access to the Masonville bus terminal, bus routes and stops
Nearby parks, green spaces, bike paths and walking trails
Access to outdoor recreation including Huron Haven Park and the Uplands Trail
Attractive residential setting with predominantly single-detached homes
The property itself is located on a quiet cul-de-sac / no-through street, away from through traffic
Private Sale
Asking Price: $1,039,999
FOR SALE BY OWNER — NO LISTING AGENT
Private showings are available by appointment only.
For inquiries or to arrange a private viewing, please contact the seller by email:
yq202618@outlook.com
Serious inquiries are welcome.
Transaction & Legal Requirement
For the protection and security of both parties, the seller requires both the buyer and seller to be represented by their own Ontario real-estate lawyers for the legal transaction and closing.
The seller’s lawyer will handle the seller’s legal documentation and closing process. The buyer must retain their own Ontario real-estate lawyer as well.
Deposit and closing arrangements will be handled through the appropriate lawyers in accordance with the signed Agreement of Purchase and Sale. The seller will not request buyers to send deposit funds directly to the seller’s personal bank account.
This lawyer-to-lawyer process is intended to provide a secure, properly documented transaction for both parties.
Quiet Cul-de-Sac • Extra-Deep Lot • Large Fully Fenced Backyard • 4 1 Bedrooms • 3 1 Bathrooms • Finished Basement • Double Garage • Approx. 6-Car Total Parking • Roof Replaced 2018 • Wired Alarm System • Walk to Jack Chambers School • Close to Masonville
Asking Price: $1,039,999
Contact email: yq202618@outlook.com
Beautiful Sifton-built, two-storey family home in the desirable Uplands neighbourhood of North London, ideally situated on a quiet cul-de-sac / no-through street.
Featuring an impressive extra-deep lot, a large fully fenced backyard, generous parking and a fully finished basement, this home offers exceptional indoor and outdoor space for family living, entertaining and recreation.
Property Highlights
4 1 bedrooms and 3 1 bathrooms
Impressive extra-deep lot — approximately 52.56 ft wide, with side depths of 172.9 ft and 164 ft
Large, fully fenced backyard
Situated on a quiet cul-de-sac / no-through street
Double-car garage with insulated doors and automatic openers
Generous driveway with parking for 4 additional vehicles or more
Approximately 6-car total parking capacity, including the garage
Roof replaced in 2018
Unmonitored wired alarm/security system
No carpet — hardwood, ceramic tile and laminate flooring throughout
Fully finished lower level with additional bedroom/office and 3-piece bathroom
Central air conditioning and forced-air gas heating
Built by Sifton in 2005
Spacious Main Floor
Separate living room and family room
Hardwood flooring in both living and family rooms
Cozy gas fireplace — ideal for family gatherings
Spacious eat-in kitchen
Large kitchen island
Granite countertops
Gas stove
Dishwasher
Convenient main-floor laundry
Washer and dryer
Bedrooms & Bathrooms
Spacious primary suite featuring:
oWalk-in closet
oPrivate 4-piece ensuite
oSeparate shower and bathtub
Three additional bedrooms on the second floor
Two additional bedrooms feature walk-in closets
Additional bedroom/office and 3-piece bathroom in the finished lower level
4 1 bedrooms and 3 1 bathrooms in total
Fully Finished Lower Level
Large recreation/family room
Abundant pot lighting
Rough-ins for a media projector with HD cabling
Audio cable rough-ins
Additional bedroom/office
3-piece bathroom
Flexible additional living space for family, guests, a home office, recreation or entertainment
Exceptional Outdoor Space
Impressive large lot — approximately 52.56 ft wide, with side depths of 172.9 ft and 164 ft
Extra-deep, fully fenced backyard offering substantial outdoor space
Patio area for outdoor enjoyment
Plenty of room for family gatherings, children’s activities, gardening and entertaining
Wooden storage shed with generous space for tools, gardening equipment and more
The unusually deep lot may offer flexibility for future outdoor improvements or other possibilities, subject to applicable zoning, permits and City of London approval
Home Features & Systems
Roof replaced in 2018
Unmonitored wired alarm/security system
Forced-air heating
Natural gas fuel
Central air conditioning
Gas fireplace
Hardwood, ceramic tile and laminate flooring — no carpet
Dishwasher, gas stove, washer and dryer
Municipal water
Municipal sewer
Fully finished basement
Concrete foundation
Brick and vinyl exterior
Fully fenced yard
Patio
Outdoor storage shed
Double garage with insulated doors and automatic openers
Owned water heater
Built in 2005
Uplands — North London Neighbourhood
Located in Uplands, a low-density residential community in North London, just northeast of Masonville Place.
The neighbourhood combines established residential streets with convenient access to shopping, schools, transit and outdoor recreation.
Conveniently located near Richmond Street, Fanshawe Park Road and the Sunningdale area
Walking distance to Jack Chambers Public School
Close to Masonville Place
Convenient access to the Masonville bus terminal, bus routes and stops
Nearby parks, green spaces, bike paths and walking trails
Access to outdoor recreation including Huron Haven Park and the Uplands Trail
Attractive residential setting with predominantly single-detached homes
The property itself is located on a quiet cul-de-sac / no-through street, away from through traffic
Private Sale
Asking Price: $1,039,999
FOR SALE BY OWNER — NO LISTING AGENT
Private showings are available by appointment only.
For inquiries or to arrange a private viewing, please contact the seller by email:
yq202618@outlook.com
Serious inquiries are welcome.
Transaction & Legal Requirement
For the protection and security of both parties, the seller requires both the buyer and seller to be represented by their own Ontario real-estate lawyers for the legal transaction and closing.
The seller’s lawyer will handle the seller’s legal documentation and closing process. The buyer must retain their own Ontario real-estate lawyer as well.
Deposit and closing arrangements will be handled through the appropriate lawyers in accordance with the signed Agreement of Purchase and Sale. The seller will not request buyers to send deposit funds directly to the seller’s personal bank account.
This lawyer-to-lawyer process is intended to provide a secure, properly documented transaction for both parties.
When you call, please mention you found this ad on OKZ.ca
$1,039,999
OWNER sale Spacious 4 1 BrHome ExtraDeep Lot Uplands NorthLondon

HZ
Email Verified
Oct 2026
Member Since
1
Listings
~2 hrs
Response
Safety Tips
- Meet in a public place
- Never send money in advance
- Inspect item before paying
- Trust your instincts