$484,000
Ellerslie 4 Bed Home Backing Green Belt with Massive Deck
Description
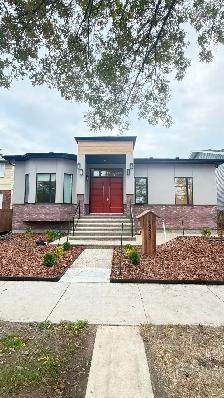
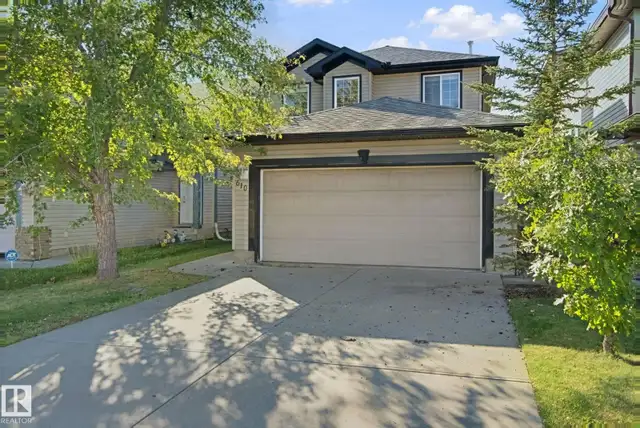
MASSIVE DECK, HUGE BACKYARD, BACKING GREEN BELT & FINISHED BASEMENT! Welcome to this charming 4 bed, 2.5 bath detached 2 storey home in Ellerslie. Surrounded by trees, this home offers a warm and inviting feel with plenty of space inside and out.
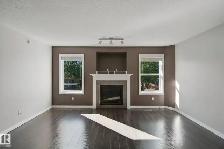
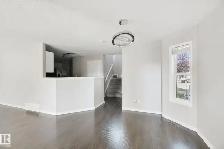
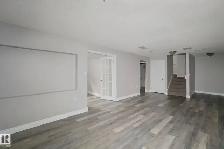
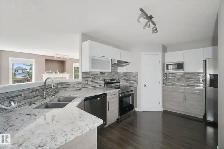
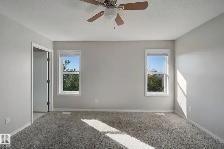
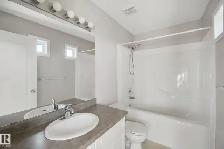
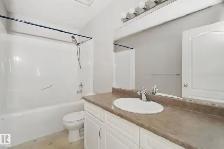
The open concept main floor features a kitchen with pantry and stainless steel appliances, flowing into the dining area and living room with a beautiful tile surround gas fireplace with mantel. A convenient half bath and storage room complete the main level. Upstairs offers 3 spacious bedrooms, including a bright primary retreat with plenty of natural light, walk-in closet and full ensuite. One secondary bedroom features a versatile nook, perfect for a home office or play area, with another full bathroom completing the upper level. The finished basement adds a large second living area, bedroom and laundry.
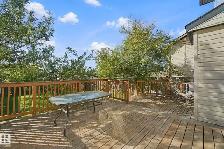
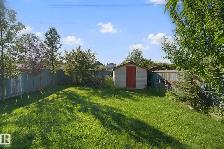
Outside, enjoy the massive deck, huge fenced backyard, and storage shed. Close to schools, shopping and Anthony Henday.
Key features:
- 4 bedrooms (3 up), 2.5 baths, 1,604 sq. ft. above grade, built 2003
- Fully finished basement with second living area
- Gas fireplace with tile surround and mantel
- Kitchen with pantry and stainless steel appliances
- Primary suite with walk-in closet and full ensuite
- Double attached garage, 4 total parking spaces
- Massive deck, fenced and landscaped treed lot (4,476 sq. ft.), storage shed
- Big ticket upgrades: Shingles 2023, Furnace 2025, HWT 2022
MLS® E4509248. Listed by Ryan Gillen, Lux Real Estate. Call or text 780-700-8355. ryan@ryangillen.com. More at https://ryangillen.com/mylistings.html/listing.e4509248-610-87-street-sw-edmonton-t6x-1g5.109829867
When you call, please mention you found this ad on OKZ.ca
$484,000
Ellerslie 4 Bed Home Backing Green Belt with Massive Deck

Lux Real Estate - Ryan Gillen
Email Verified
Sep 2026
Member Since
18
Listings
~2 hrs
Response
Safety Tips
- Meet in a public place
- Never send money in advance
- Inspect item before paying
- Trust your instincts