$650
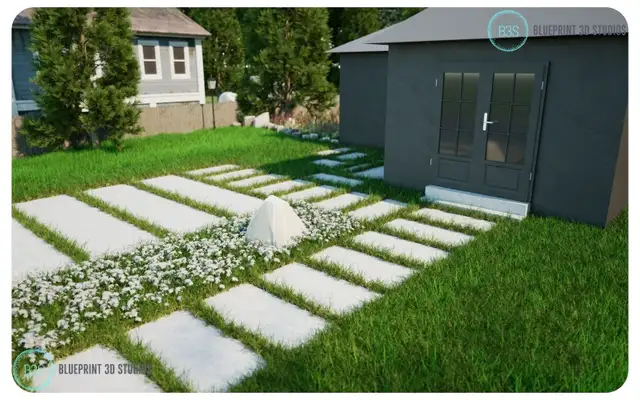
Additional Dwelling Unit and Garden Suite Renders - for sale
Description
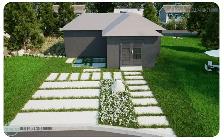
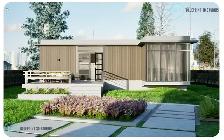
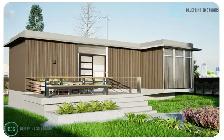
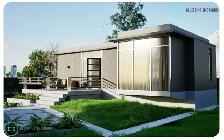
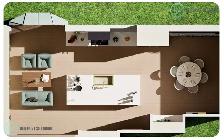
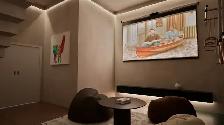
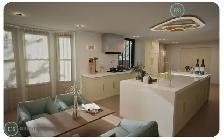
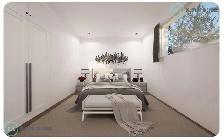
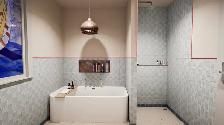
Adding an additional unit, garden suite or basement apartment in London? See the layout and the finished look in 3D before you spend on construction.
All we need is your plans. A PDF, CAD file or a rough sketch is fine.
You pay for the model once. Extra camera angles do not cost extra.
3 revision rounds are part of the price.
Want more than pictures? Ask about an interactive 3D walkthrough. You walk into the space on your screen and look around as if it already exists.
Send us your plans and we will come back with a quote.
More of our work: https://www.blueprint3dstudios.com/
Instagram: https://www.instagram.com/blueprint3dstudios
Priyansh Mahant
Blueprint 3D Studios, Mississauga
647 894 7187
hello@blueprint3dstudios.com
We make visuals only, not stamped permit drawings.
When you call, please mention you found this ad on OKZ.ca
$650
Additional Dwelling Unit and Garden Suite Renders - for sale

Blueprint Studios
Email Verified
Sep 2026
Member Since
53
Listings
~2 hrs
Response
Safety Tips
- Meet in a public place
- Never send money in advance
- Inspect item before paying
- Trust your instincts