$700
See Your New Home in 3D Before It Is Built - for sale
Description
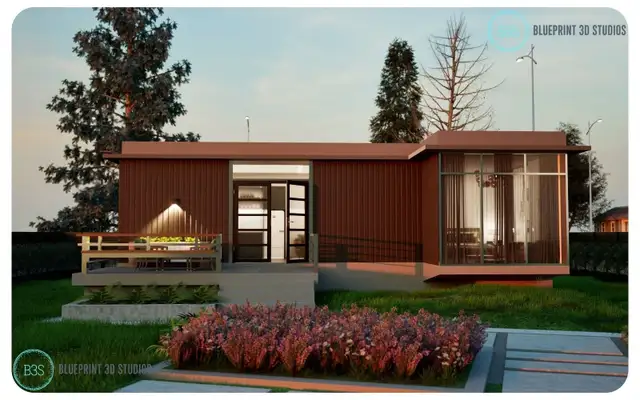
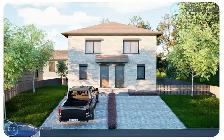
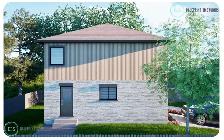
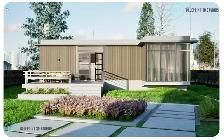
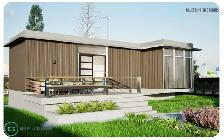
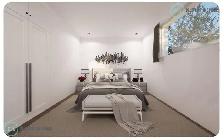
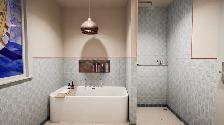
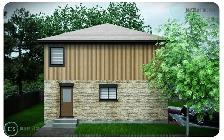
Building a custom home or a major addition? We show you exactly how the outside will look, from brick and siding to windows and landscaping, before construction starts.
Architect's plans, a PDF or a sketch on paper all work as a starting point.
Pricing is per model. Once it is built, every extra angle is included.
Three rounds of changes are included as standard.
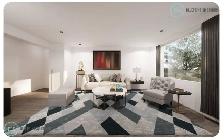
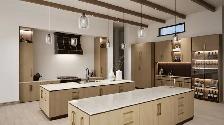
Want more than pictures? Ask about an interactive 3D walkthrough. You walk into the space on your screen and look around as if it already exists.
Send us your plans and we will come back with a quote.
Portfolio: https://www.blueprint3dstudios.com/
Follow us: https://www.instagram.com/blueprint3dstudios
Priyansh Mahant
Blueprint 3D Studios, Mississauga
647 894 7187
hello@blueprint3dstudios.com
Architects and designers: white label work is available.
Please note: we produce visuals, not permit drawings.
When you call, please mention you found this ad on OKZ.ca
$700
See Your New Home in 3D Before It Is Built - for sale

Blueprint Studios
Email Verified
Sep 2026
Member Since
53
Listings
~2 hrs
Response
Safety Tips
- Meet in a public place
- Never send money in advance
- Inspect item before paying
- Trust your instincts